
Our Services
Comprehensive interior design and execution for every room, home and workspace.
Interiors For Every Room, Every Space
From a single wardrobe to a full villa fit-out, our services cover every corner of your home or workspace.
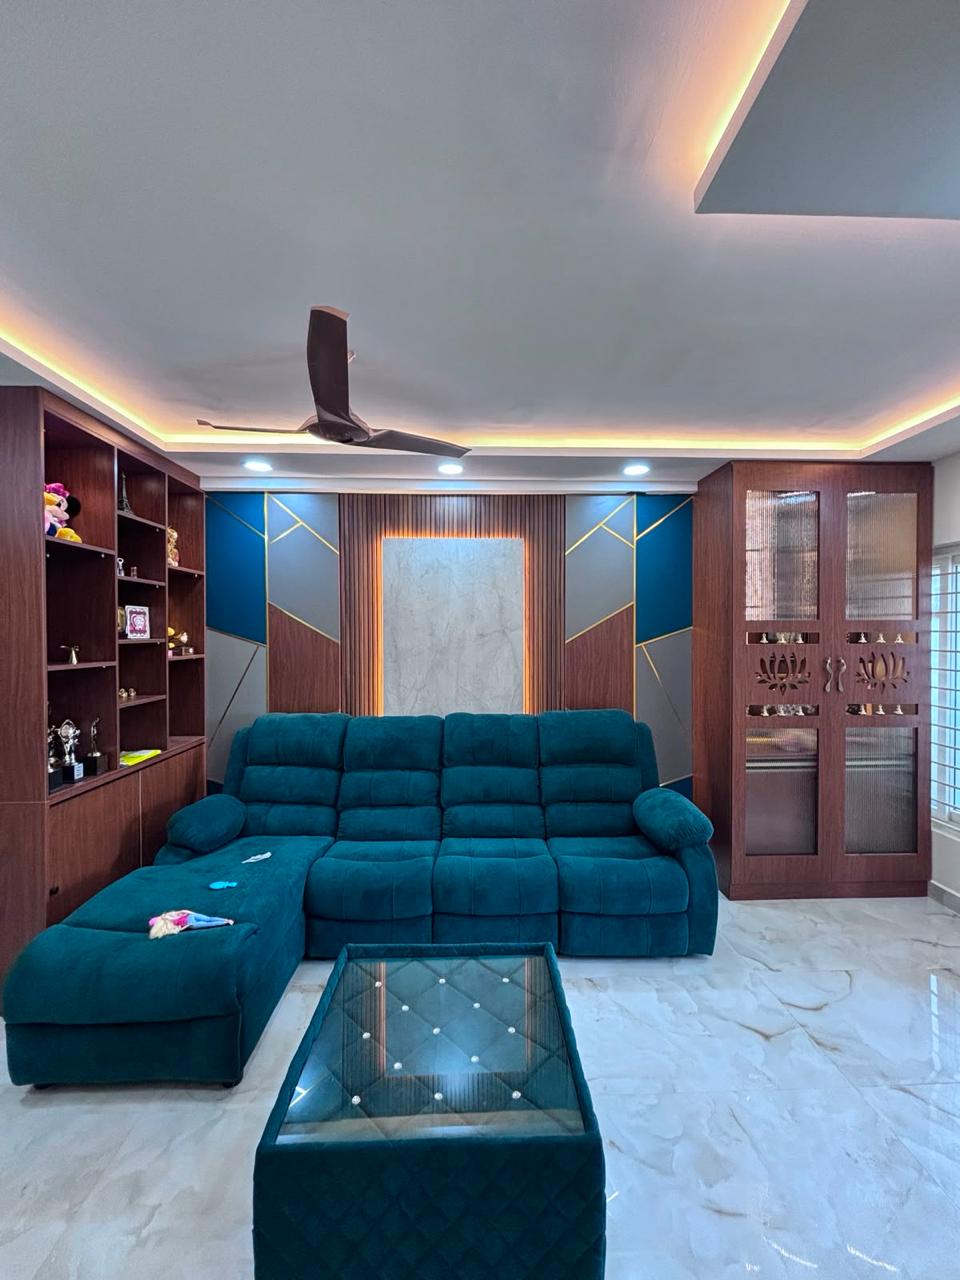
Living Room Interiors
Statement TV units, false ceilings and seating layouts designed to make every gathering memorable.
Get a Quote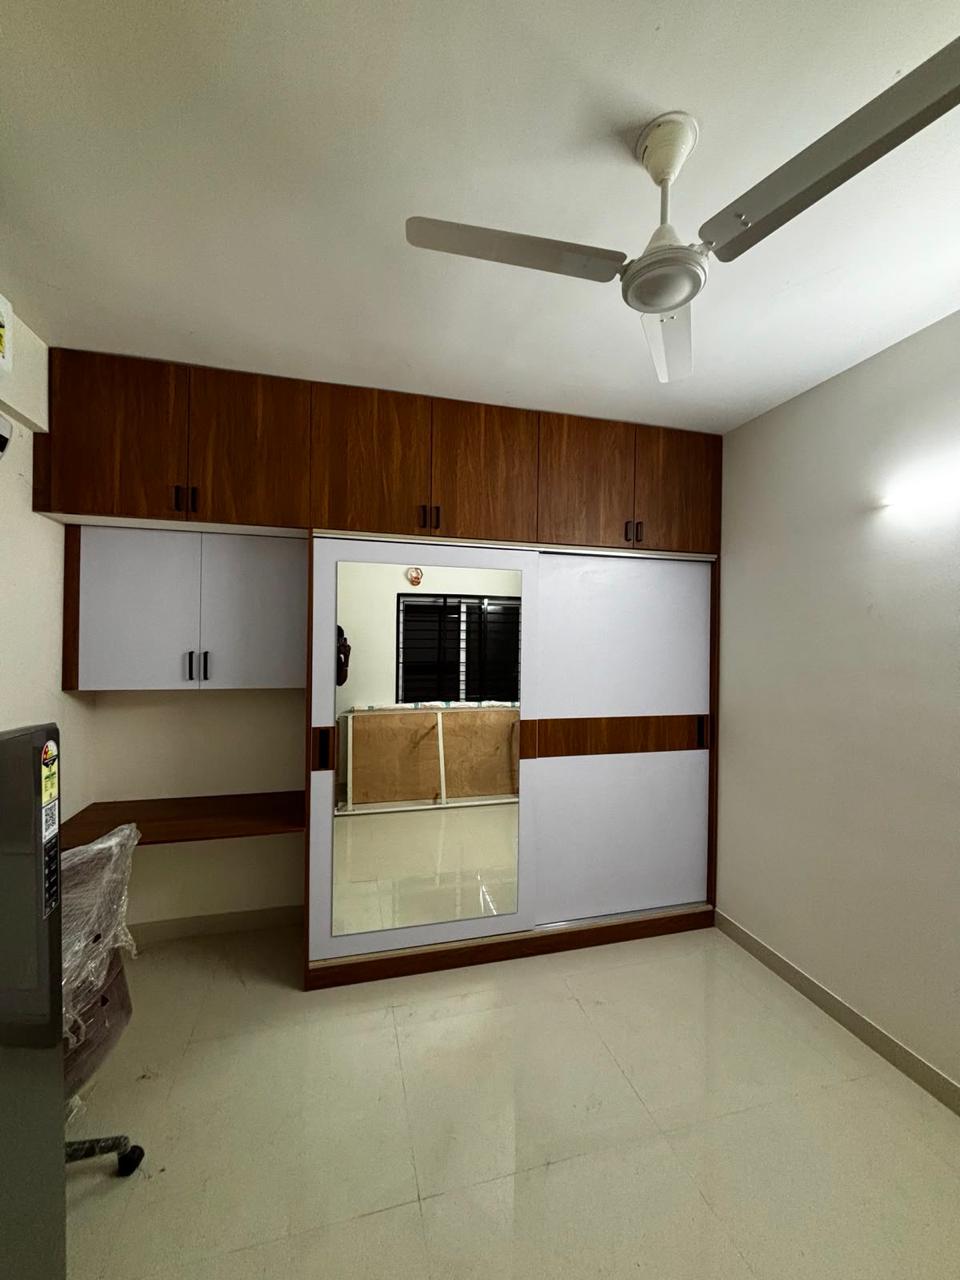
Bedroom Interiors
Calming, clutter-free bedrooms with custom wardrobes, backlit headboards and warm lighting.
Get a Quote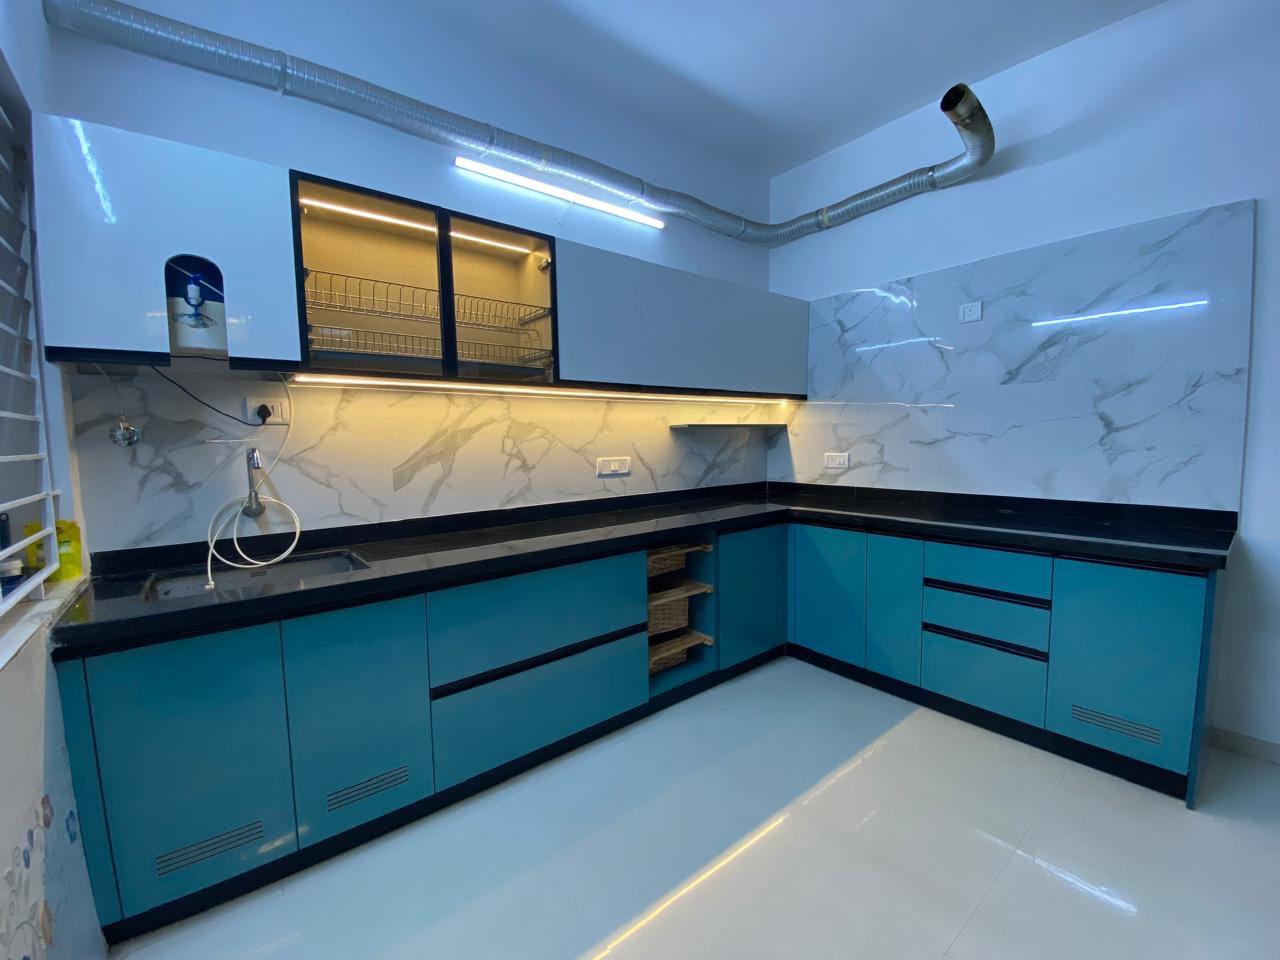
Modular Kitchen
Ergonomic, waterproof modular kitchens with smart storage tailored to how you actually cook.
Get a Quote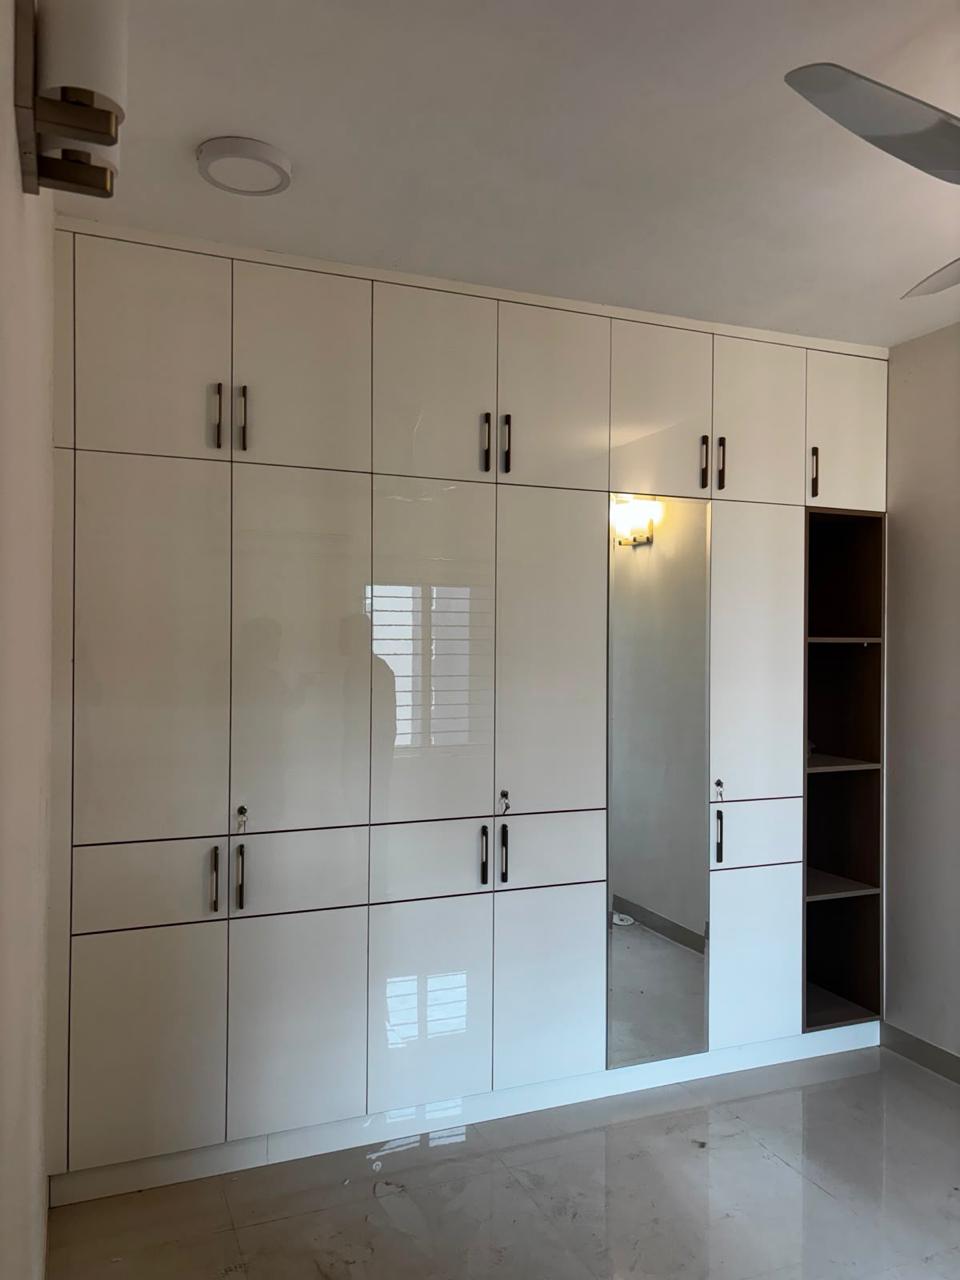
Wardrobes
Sliding, hinged or walk-in wardrobes engineered for maximum storage in minimum footprint.
Get a Quote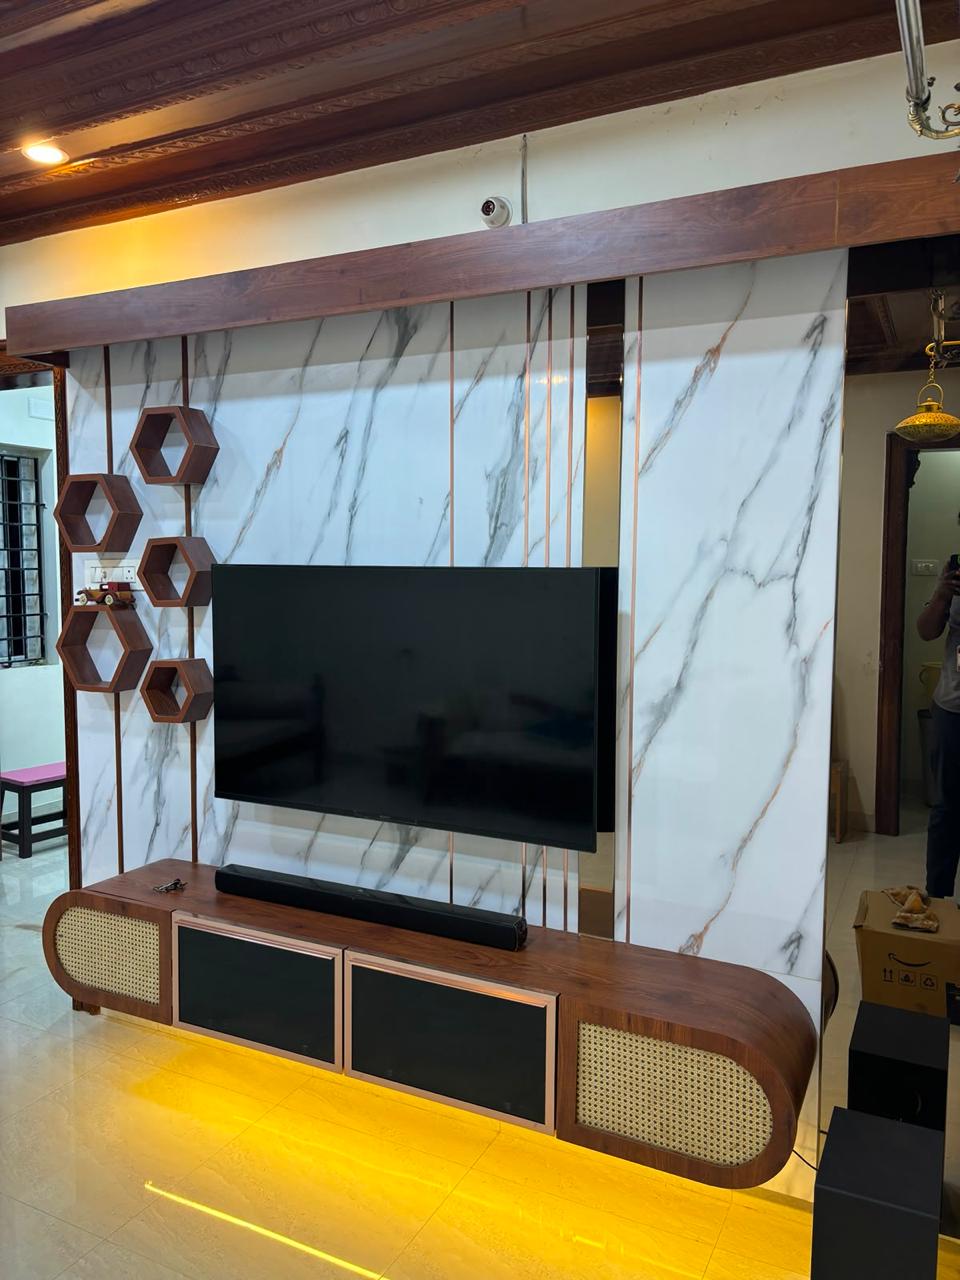
TV Unit Designs
Textured wood-panel and marble-finish TV units that anchor your living room's design language.
Get a Quote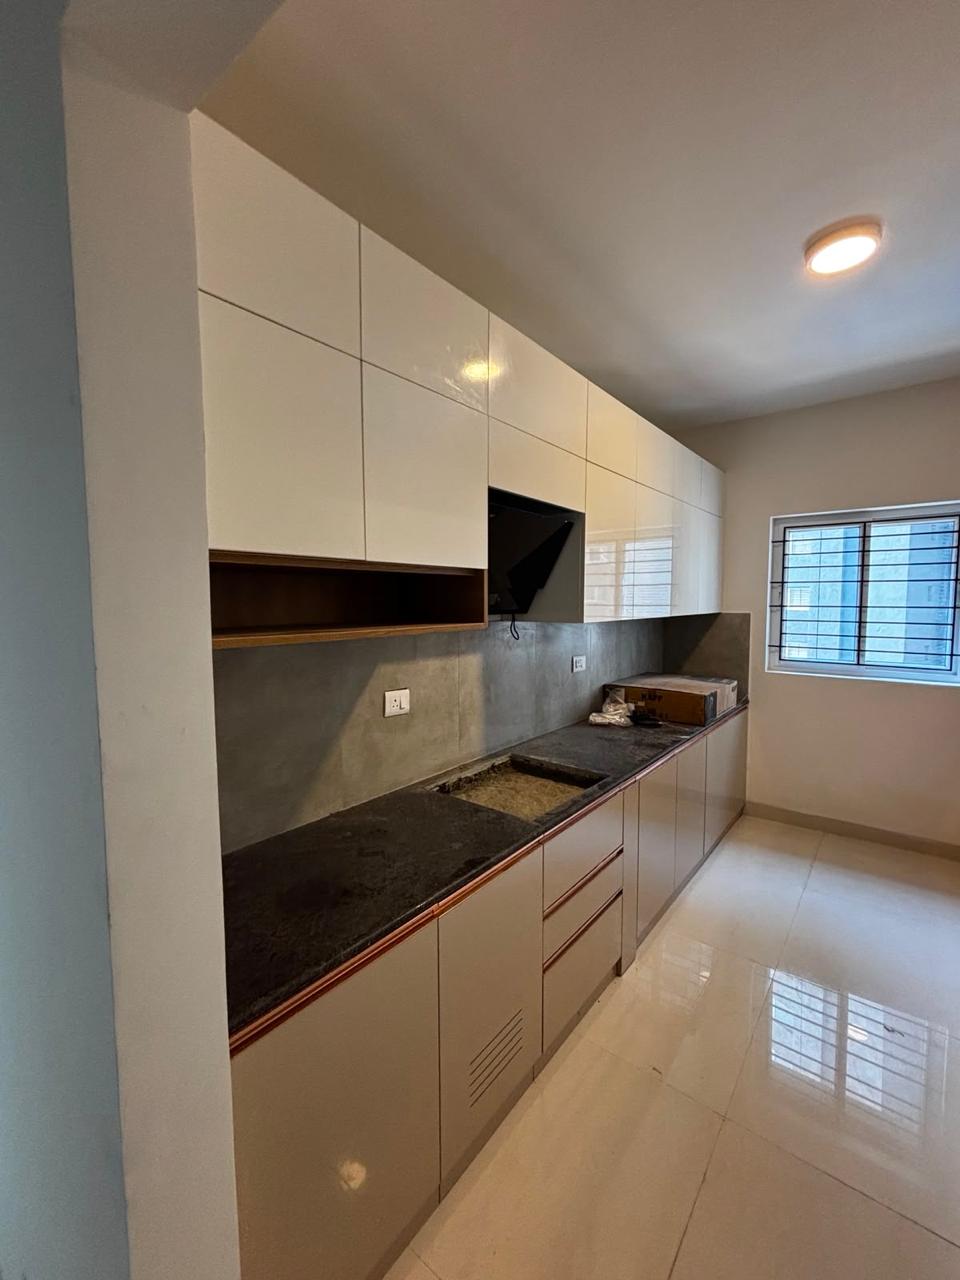
Dining Room Interiors
Elegant dining spaces with crockery units, feature lighting and finishes that match your décor.
Get a QuoteFalse Ceiling
Layered gypsum and cove-lit false ceilings that add depth and drama to every room.
Get a Quote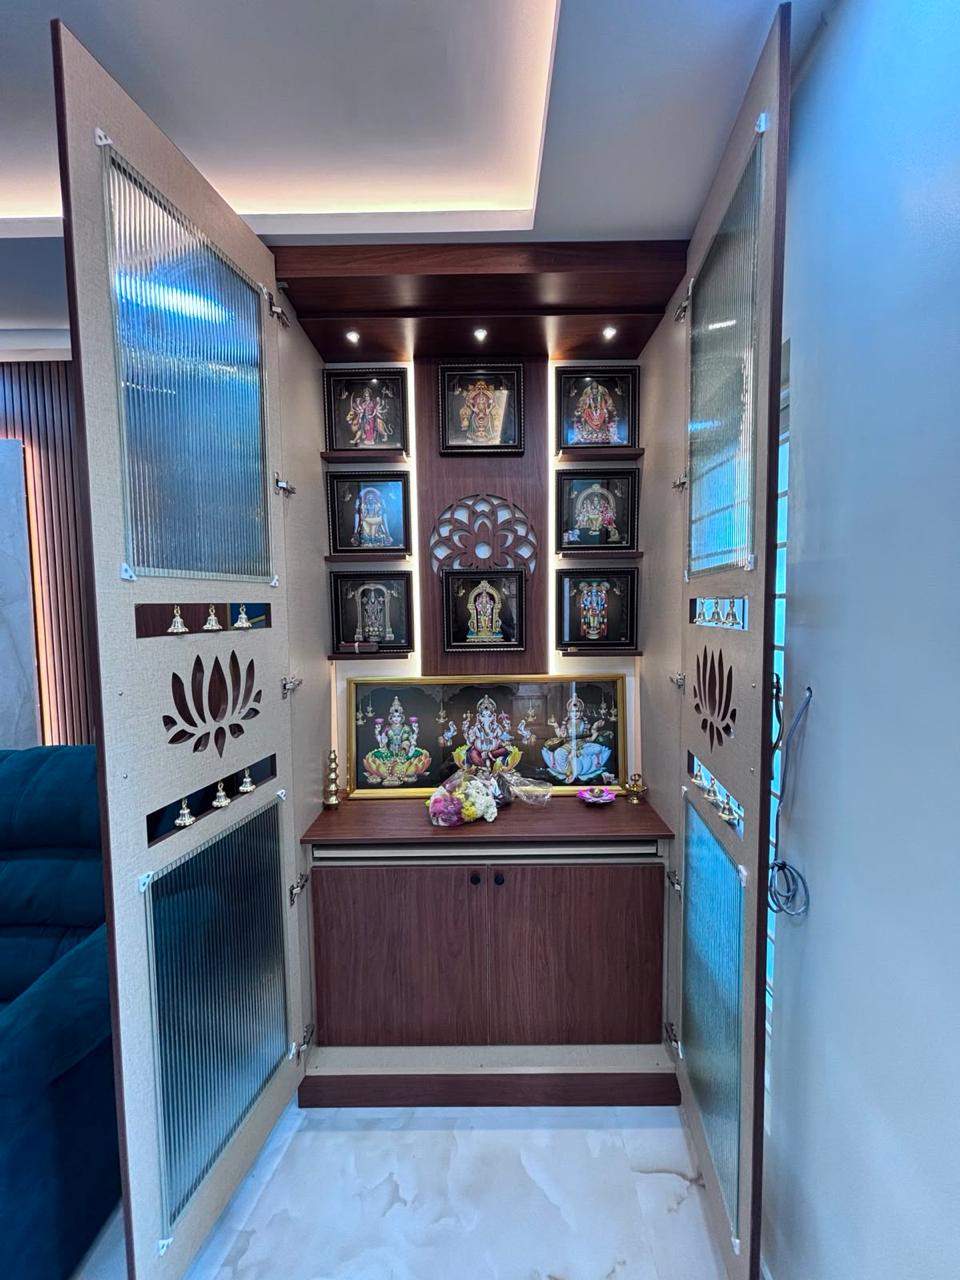
Pooja Unit
Serene, temple-inspired pooja units crafted with detailing that respects tradition.
Get a Quote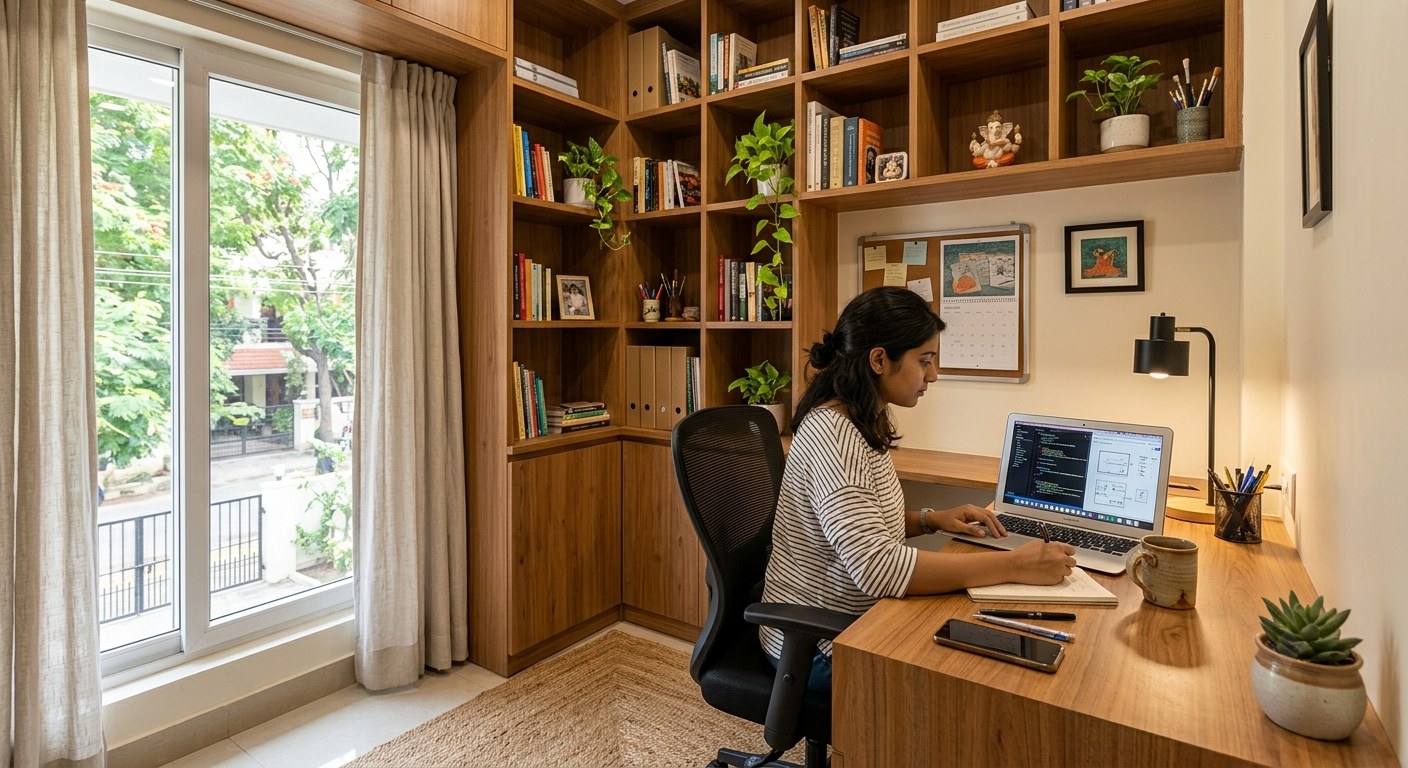
Study Room
Focused, ergonomic study spaces with smart shelving for kids and working professionals alike.
Get a Quote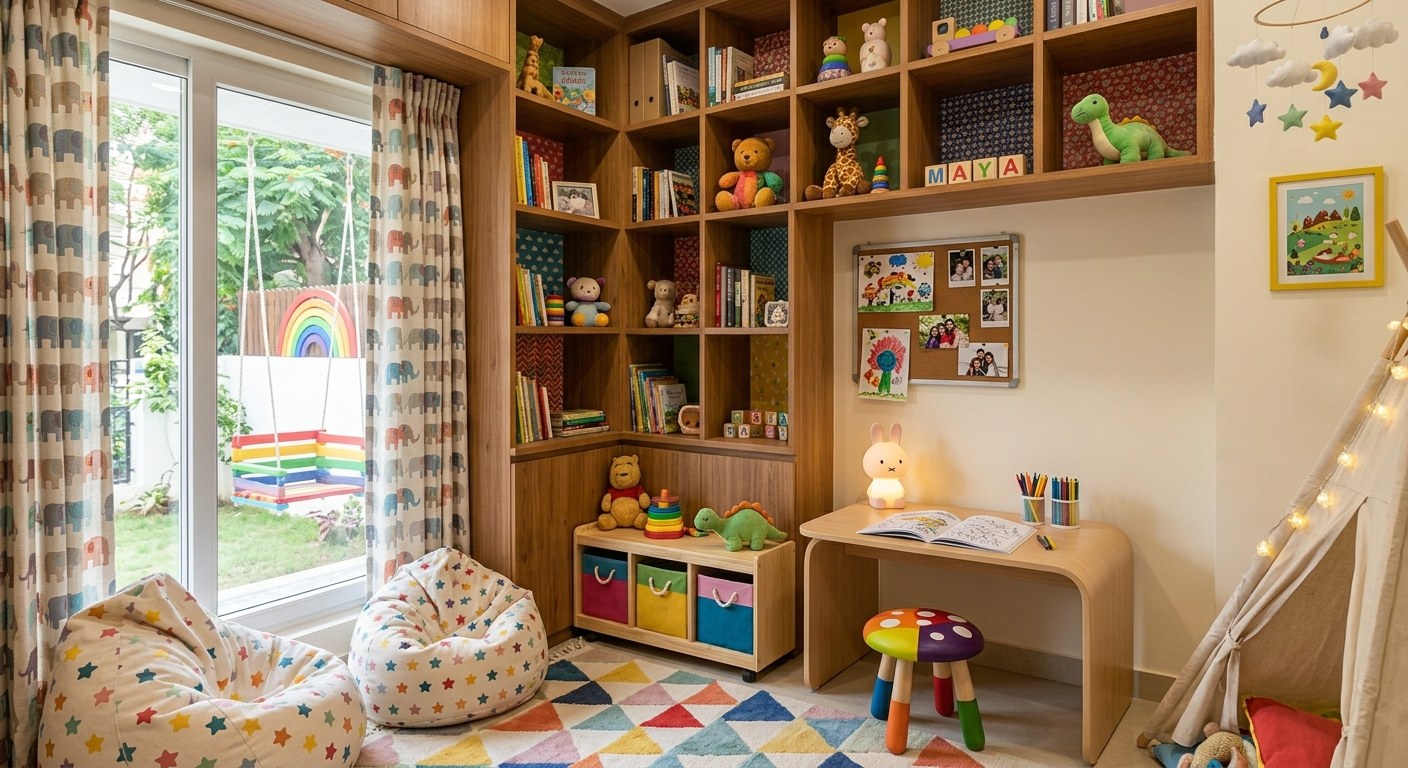
Kids Room
Playful yet practical kids' rooms with safe materials, storage and room-to-grow design.
Get a Quote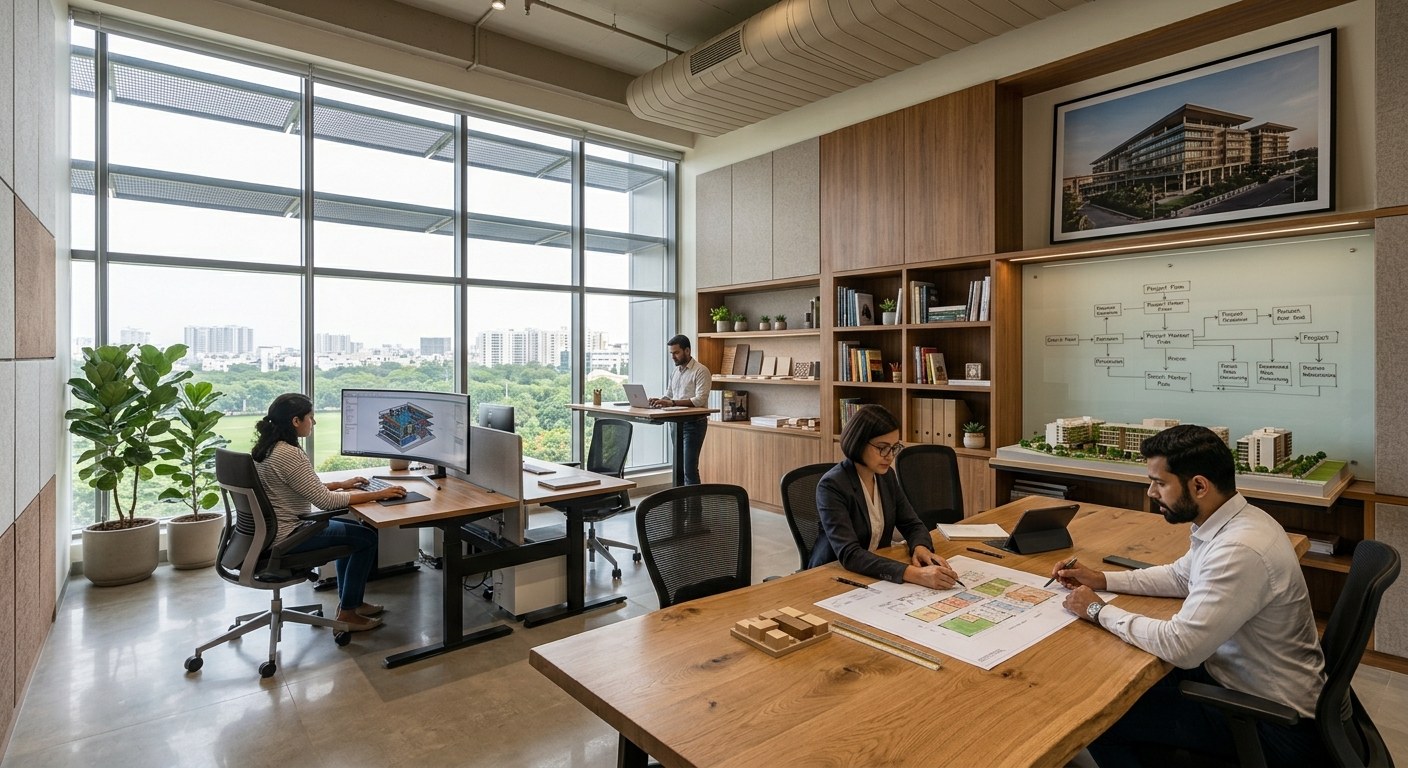
Office Interiors
Productive, brand-aligned office spaces designed for both collaboration and focus.
Get a Quote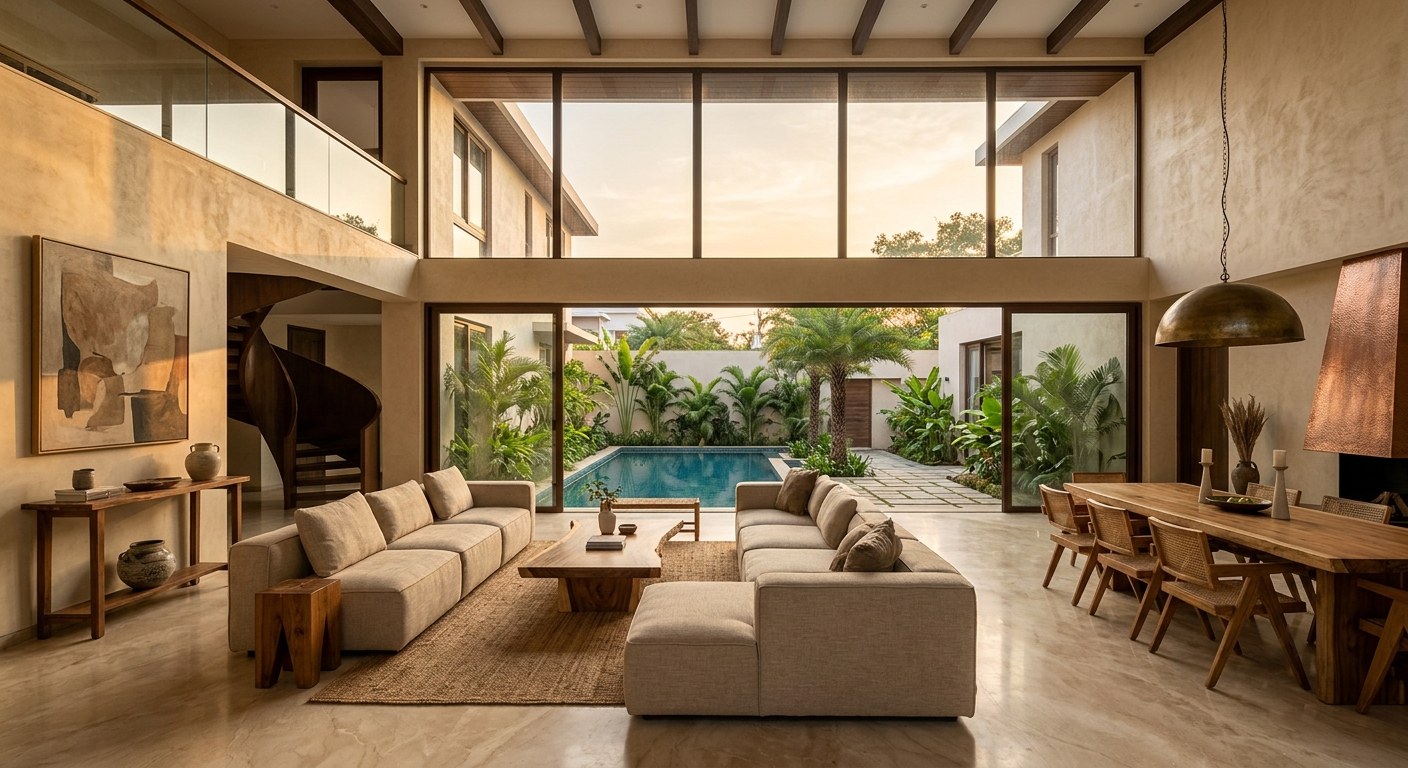
Villa Interiors
Grand, full-home design language carried consistently across every room of your villa.
Get a Quote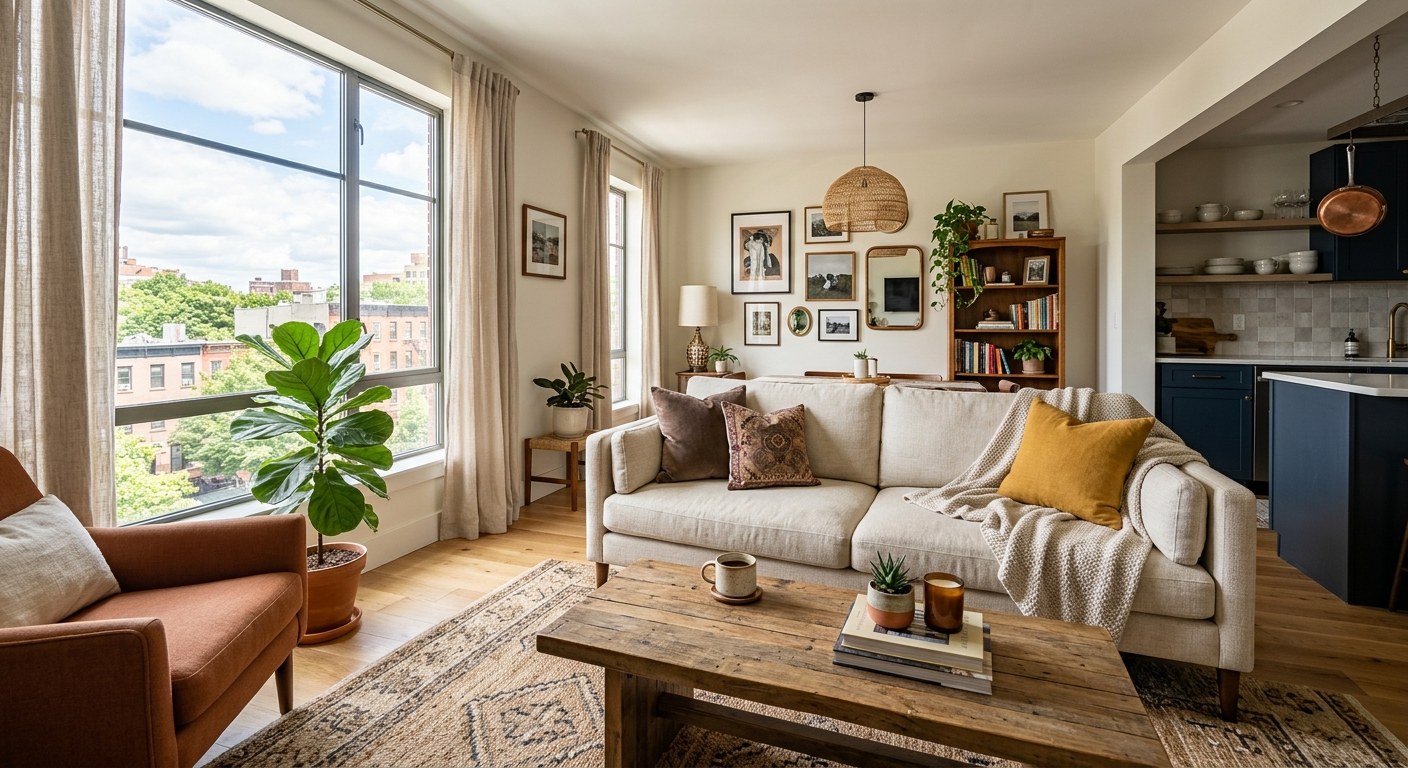
Apartment Interiors
Space-smart, premium interiors optimized for compact and mid-size apartment layouts.
Get a Quote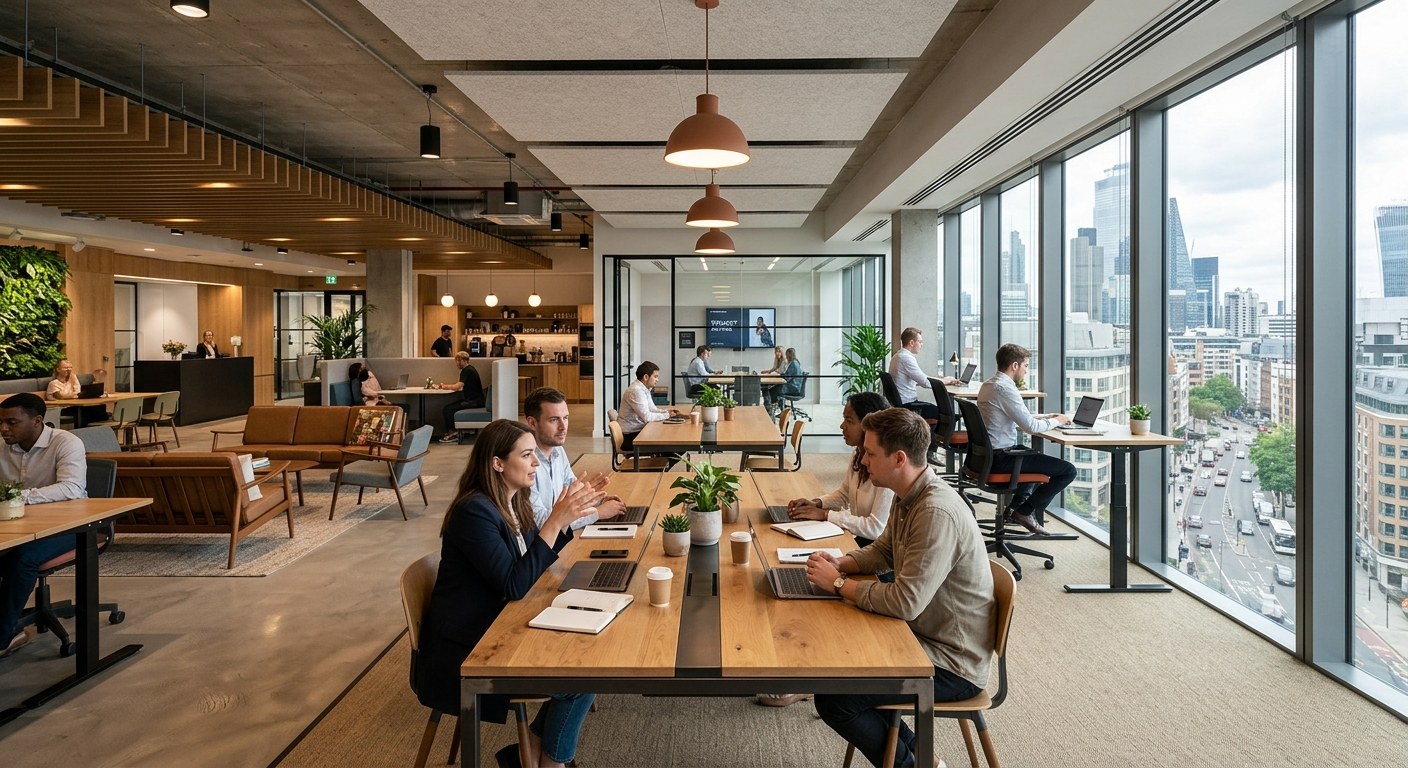
Commercial Interiors
Retail, clinic and office fit-outs designed to reflect your brand and delight your customers.
Get a QuoteOur Simple, Six-Step Process
From the first phone call to the final handover, here's exactly how we bring your dream home to life.
Free Consultation
Share your requirements, budget and style preferences with our design consultant.
Site Visit
Our team visits your home to take precise measurements and understand the space.
3D Design
Receive photo-realistic 3D renders of your interiors before any work begins.
Quotation
A transparent, itemized quotation with zero hidden costs is shared for your approval.
Execution
Factory-made furniture and expert fitters bring your design to life on schedule.
Project Handover
A final quality walkthrough, cleaning, and handover of your ready-to-move-in home.