
Commercial Interior Design in Chennai
Retail, clinic and office fit-outs that reflect your brand.
VS Interiors designs retail, clinic and office fit-outs that reflect your brand and are easy for customers and staff to use. Each project is scoped from your layout, customer flow and brand requirements, and quoted in itemized form.
What it covers
- Retail and showroom fit-outs
- Clinic and consulting-room interiors
- Office interiors
- Reception, display and storage furniture
Decisions we help you make
- Customer flow and layout
- Brand colours, signage and lighting
- Durability of finishes for high-use areas
- Timeline relative to your opening date
How the project runs
Every project follows the same six steps, so you know what happens next and nothing is built before you have approved the 3D design and the itemized quotation.
- Free Consultation. Share your requirements, budget and style preferences with our design consultant.
- Site Visit. Our team visits your home to take precise measurements and understand the space.
- 3D Design. Receive photo-realistic 3D renders of your interiors before any work begins.
- Quotation. A transparent, itemized quotation with zero hidden costs is shared for your approval.
- Execution. Factory-made furniture and expert fitters bring your design to life on schedule.
- Project Handover. A final quality walkthrough, cleaning, and handover of your ready-to-move-in home.
Commercial Interiors: common questions
What do you need to quote a commercial project?
A floor plan or site measurements, the type of business, your brand guidelines (if any) and your target opening date. Share these during your free consultation and we will prepare an itemized quotation.
Do you work on offices as well as shops?
Yes. See our office interiors page for workplace-specific design.
Related services
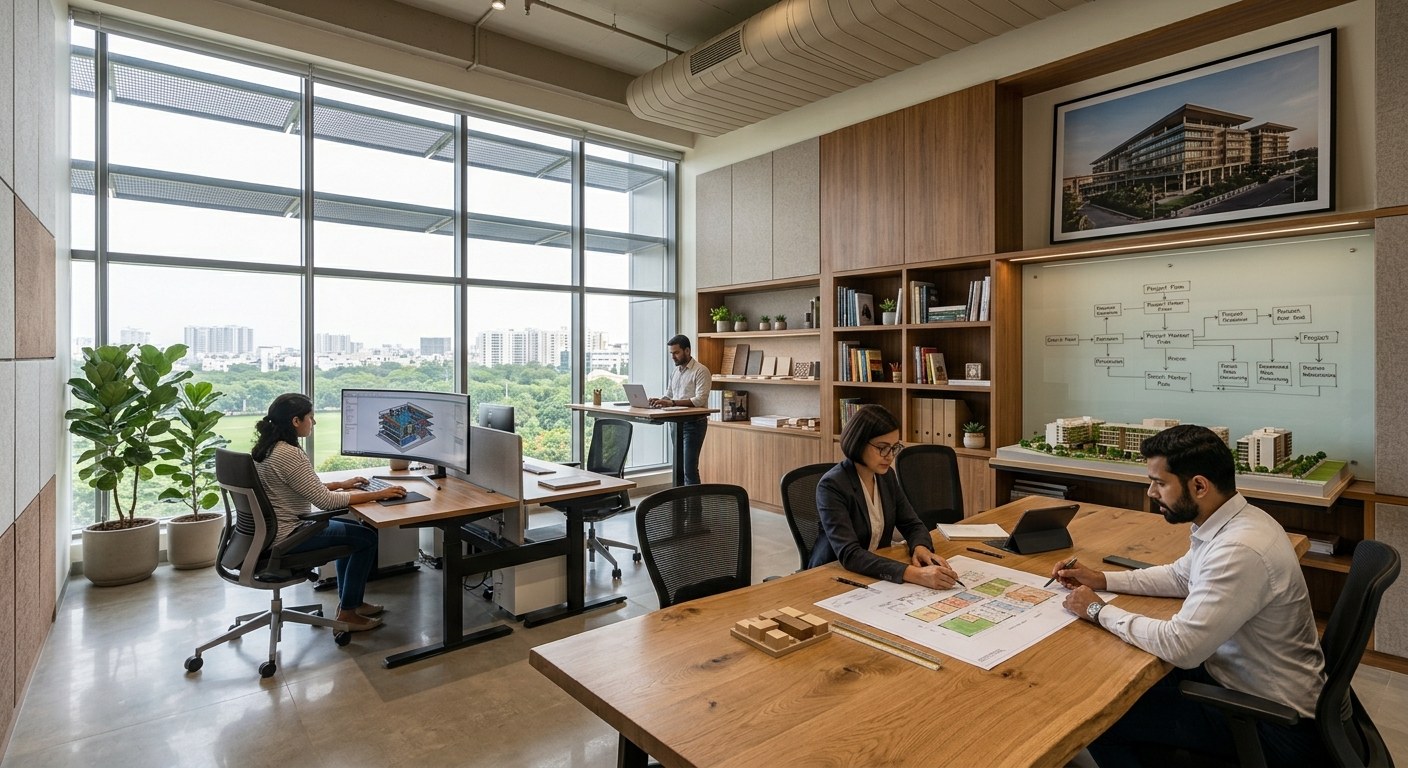
Office Interiors
Productive, brand-aligned office spaces designed for both collaboration and focus.
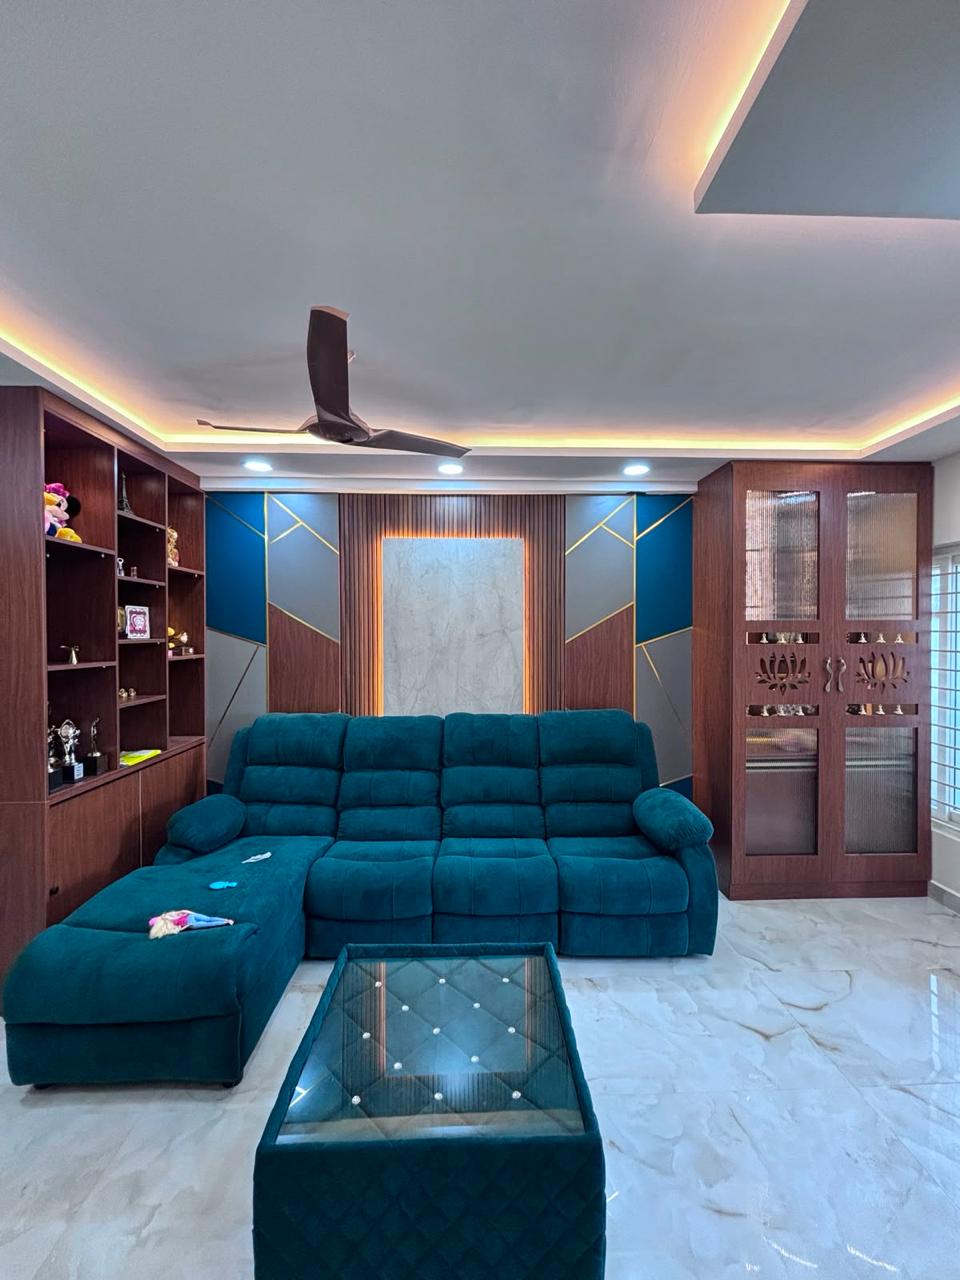
False Ceiling
Layered gypsum and cove-lit false ceilings that add depth and drama to every room.
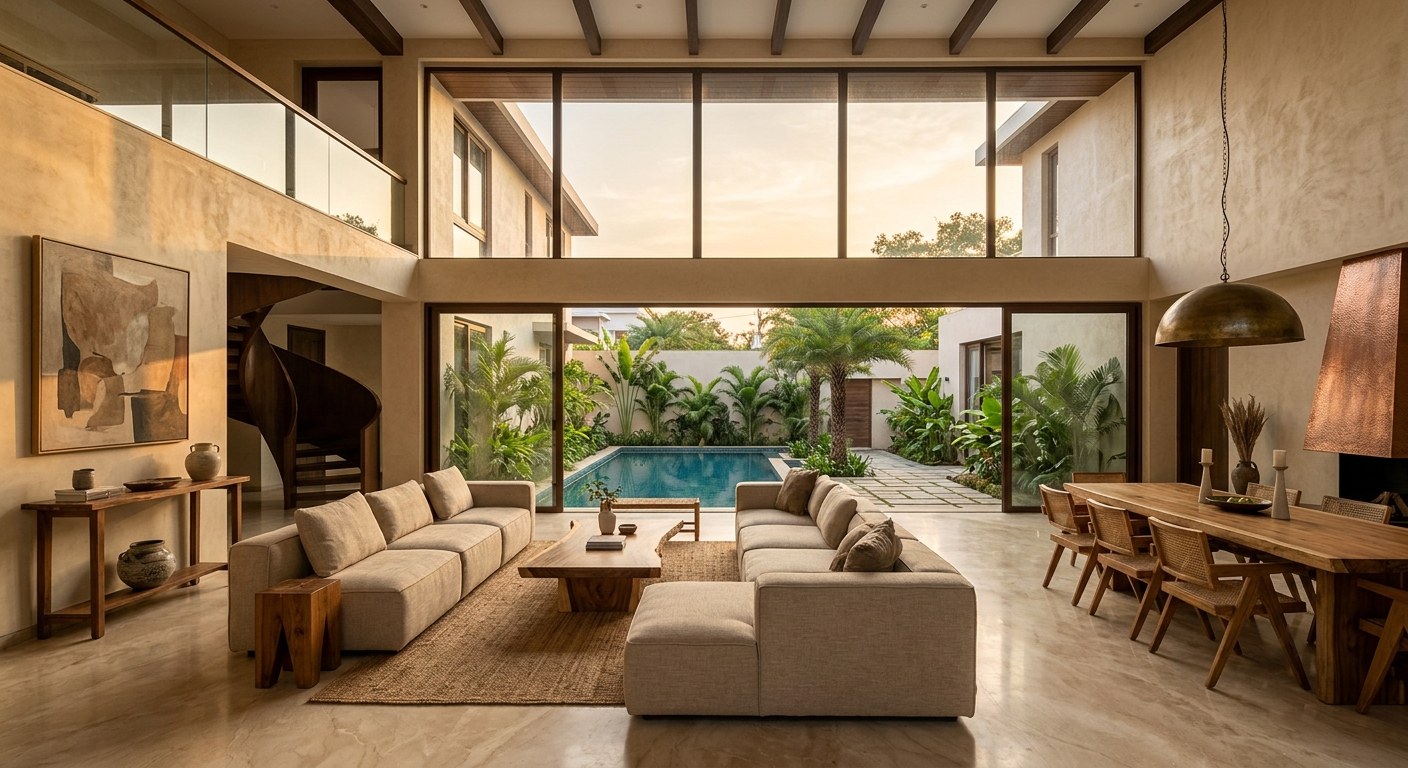
Villa Interiors
Grand, full-home design language carried consistently across every room of your villa.
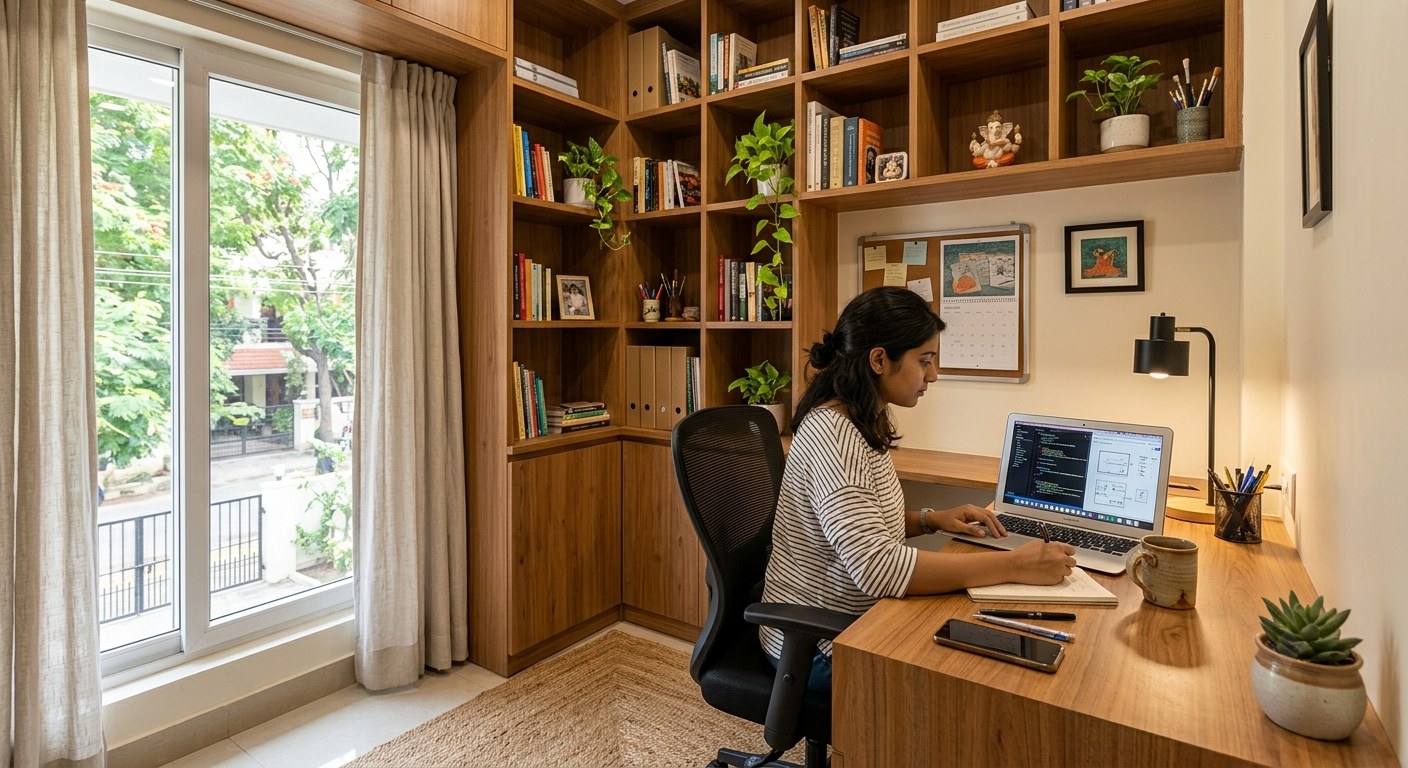
Study Room
Focused, ergonomic study spaces with smart shelving for kids and working professionals alike.