
Modular Kitchen Planning Guide: Layout, Materials and Storage
Plan a modular kitchen in this order: measure the room and note door, window, plumbing and electrical positions; choose a layout; decide materials and hardware; then plan storage and appliances. A modular kitchen is built from factory-made cabinet units fitted on site, so decisions are best settled in a 3D design before manufacture.
1. Start with the room
- Measure walls, ceiling height and the positions of doors and windows
- Mark the sink, gas point, chimney outlet and electrical points
- Decide where the refrigerator, microwave and other appliances will sit
2. Choose a layout
Common layouts are straight, parallel, L-shaped and U-shaped. The right one depends on your room's dimensions and door and window positions. Whatever the layout, keep the sink, cooktop and refrigerator within easy reach of each other, with clear counter space beside the cooktop and sink.
3. Choose materials
- Cabinet board: prioritise moisture resistance, especially near the sink and cooktop
- Shutter finish: choose one that is durable and easy to wipe clean
- Countertop and backsplash: look for heat, stain and scratch resistance
- Ask for the exact board type and finish to be stated in writing in the quotation
4. Choose hardware
Hinges, channels and drawer systems are used many times each day, so their quality shapes how the kitchen feels over the years. VS Interiors uses soft-close hinges and channels from German hardware brands.
5. Plan storage for how you cook
- Tall units for dry goods and appliances
- Pull-outs and corner units to use hard-to-reach space
- Drawers for utensils near the cooktop, and for plates near the dining side
- A dedicated spot for the waste bin, and for cleaning supplies
6. Review the 3D design
Walk through the 3D design with your daily routine in mind: cooking, cleaning, serving and storing. Changes are easiest and cheapest at this stage, before cabinets are manufactured.
Related questions
Which kitchen layout is best for a small kitchen?
Straight and L-shaped layouts are common choices for compact rooms, but the best layout depends on your room's dimensions and door and window positions. A 3D layout lets you compare options.
How do I keep a modular kitchen from absorbing moisture?
Use moisture-resistant boards and edge sealing near the sink and cooktop, keep good ventilation, and wipe spills promptly. Ask your designer to state the board type in your quotation.
Related services
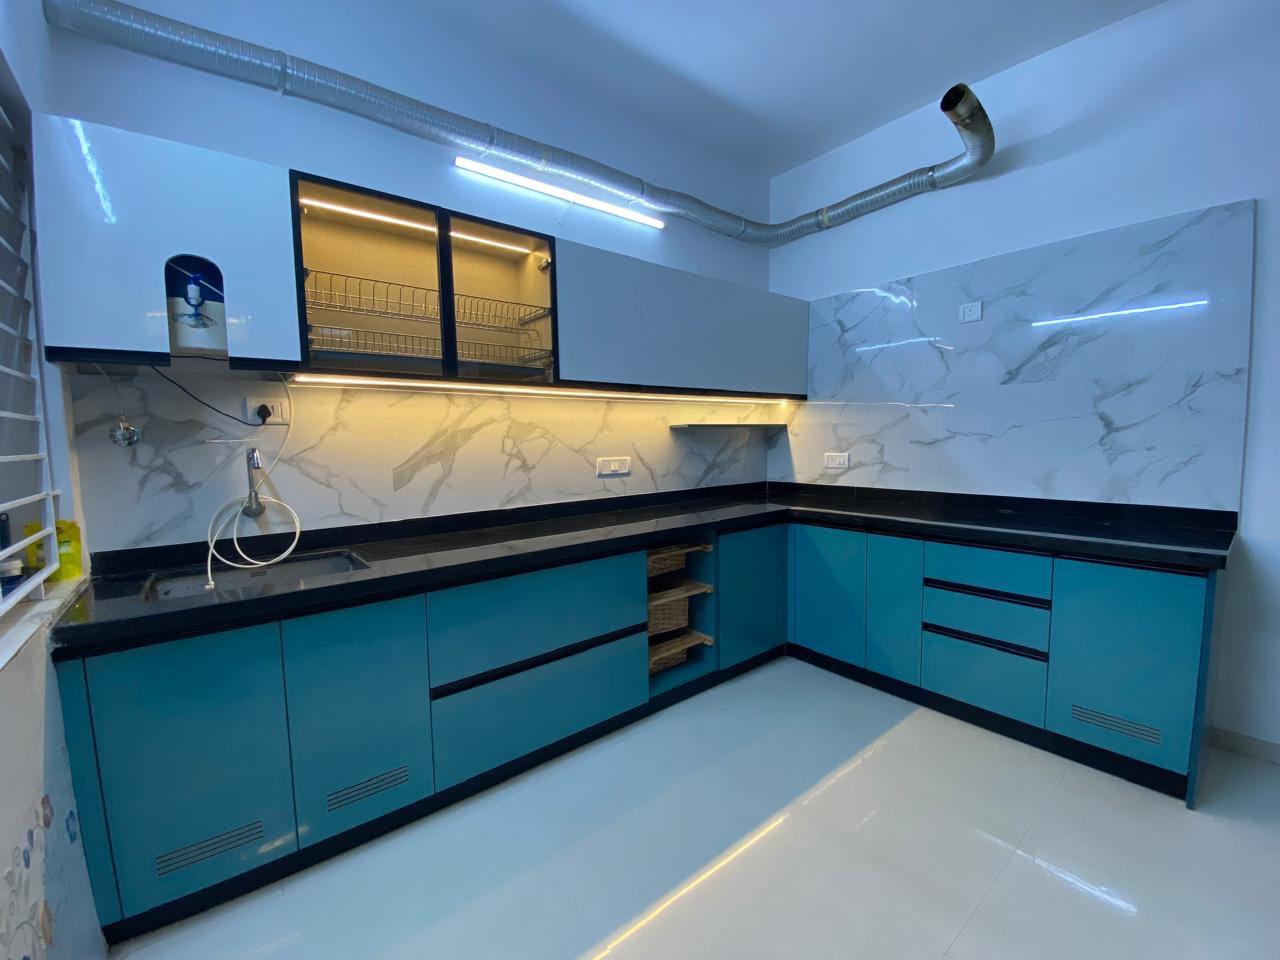
Modular Kitchen
Ergonomic, waterproof modular kitchens with smart storage tailored to how you actually cook.
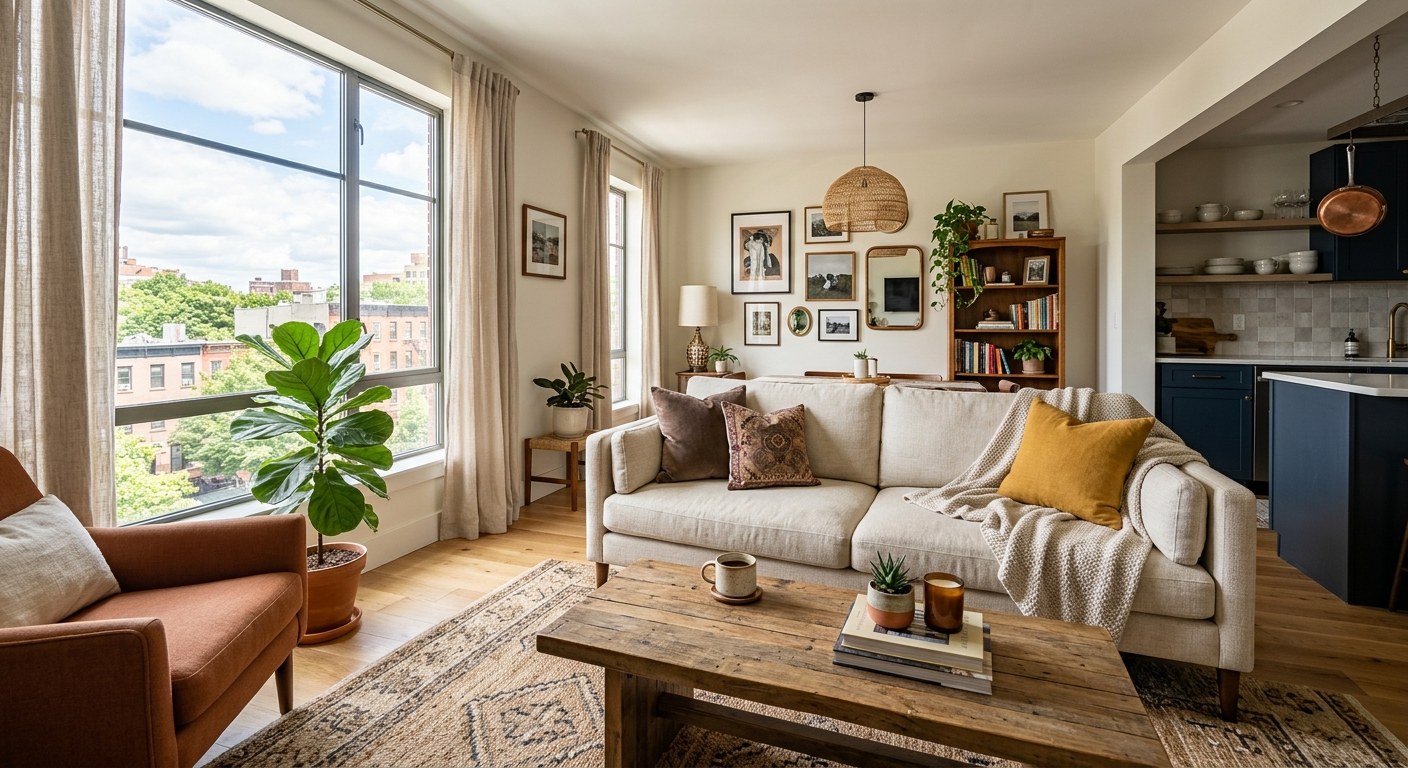
Apartment Interiors
Space-smart, premium interiors optimized for compact and mid-size apartment layouts.
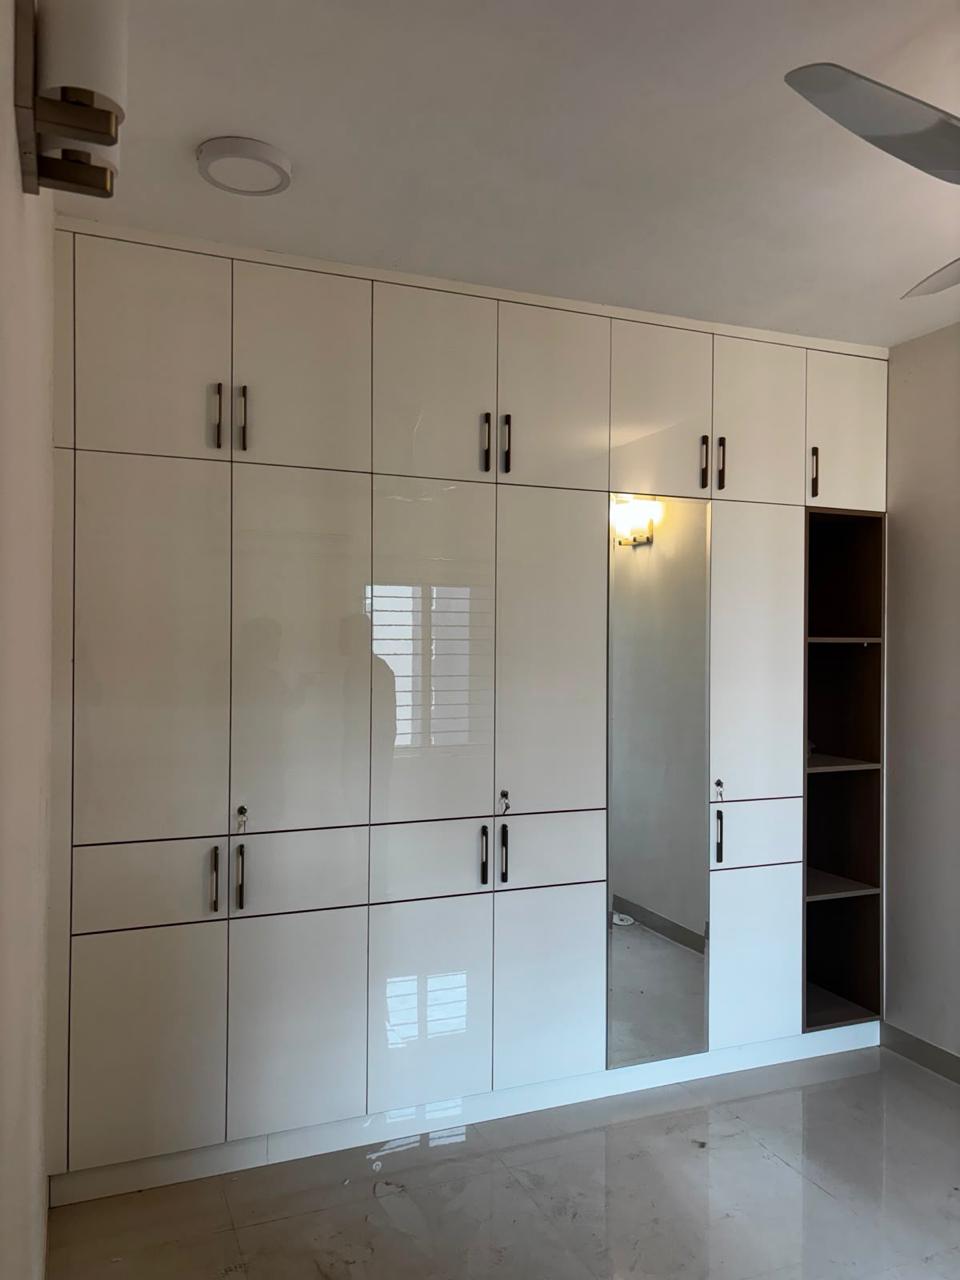
Wardrobes
Sliding, hinged or walk-in wardrobes engineered for maximum storage in minimum footprint.
More guides
How Much Do Home Interiors Cost in Chennai?
What decides the cost of home interiors in Chennai, plus VS Interiors' published package starting prices for 2BHK, 3BHK and villa interiors.
Read the guide →How to Choose an Interior Designer: A Practical Checklist
A practical checklist for choosing an interior designer in Chennai: what to ask for, what to compare in quotations, and what to confirm in writing before you sign.
Read the guide →